The Reality of Commercial HVAC Load Balancing in Hammond Strip Malls During Peak Summer
.webp)

The Thermostat War: Why Shared Cooling Fails Mixed-Use Tenants
When facing The Reality of Commercial HVAC Load Balancing in Hammond Strip Malls During Peak Summer, you often discover that your retail storefront feels like an icebox while the restaurant sharing your wall is sweating through the lunch rush. You keep adjusting the thermostat, hoping to find a middle ground, but someone always ends up uncomfortable. This constant battle over the temperature dial is a frustrating reality for countless businesses sharing a single commercial roof. The short answer is that fighting over the thermostat is merely a symptom of a systemic airflow issue, not a problem of tenant preference.
When peak Louisiana summer hits, extreme heat pushes rooftop units (RTUs) to their absolute maximum capacity. At Cypress Cooling Company, our team frequently sees this heavy cooling load instantly expose any underlying flaws in a building's ductwork or air balance. A system that seemed to function adequately in the mild days of spring will suddenly fail to deliver even cooling when the outside temperature climbs into the mid-90s.
The core issue: Standard commercial maintenance alone cannot fix fundamental design flaws in shared systems. Cleaning coils and changing filters will help the equipment run efficiently, but it will not redirect air to where it is needed most. Positioning proper load balancing and commercial zoning as the definitive solution is the only way to establish a fair, comfortable environment for diverse businesses operating under the same commercial roof.
Understanding Sensible and Latent Heat Loads in Commercial Spaces
To understand why adjacent businesses have drastically different cooling requirements, you have to look at the underlying physics of heat generation. Commercial properties deal with two distinct types of heat loads: sensible heat and latent heat. Most generic HVAC layouts fail because they treat these two loads as a single, uniform metric across the entire building footprint.
Sensible heat is the dry temperature generated by physical objects and people. This includes the heat radiating from commercial ovens, heavy lighting rigs, computer servers, and the body heat of a packed dining room. Latent heat, on the other hand, refers to moisture and humidity. Boiling pasta water, dishwashers, and the introduction of unconditioned outside air all contribute heavily to the latent heat load.
South Louisiana's subtropical climate requires specialized latent cooling strategies to manage humidity, especially when moisture from a high-demand restaurant migrates to adjacent retail units. Hammond retail centers and strip malls frequently house diverse tenants side-by-side. A quiet retail boutique has a relatively low, stable heat load. A commercial kitchen next door has massive spikes in both sensible and latent heat during operating hours.
• Sensible Heat (Dry) — Commercial Restaurant Impact: Extremely high (ovens, fryers, dense crowds, constant door openings). — Retail Boutique Impact: Low to moderate (display lighting, steady foot traffic, point-of-sale systems).
• Latent Heat (Moisture) — Commercial Restaurant Impact: Massive spikes (steam from cooking, dishwashing stations, heavy ventilation). — Retail Boutique Impact: Minimal (primarily driven by outdoor humidity entering through the front door).
• Cooling Demand — Commercial Restaurant Impact: Requires constant, high-volume air turnover and aggressive dehumidification. — Retail Boutique Impact: Requires steady, low-velocity cooling to maintain a stable baseline temperature.
When a standard commercial air conditioning system is installed, it is often sized assuming a uniform heat load across the entire structure. Ignoring these unique tenant loads leads to severe temperature imbalances, forcing the equipment to work against itself as it tries to satisfy drastically different environments.
How Poor Air Distribution Leads to Mechanical Failures
Connecting the airflow imbalance to actual equipment problems is critical for understanding the mechanical consequences of ignoring the issue. When a single RTU serves multiple diverse spaces, air takes the path of least resistance. Often, this means cold air dumps exclusively into the retail side, leaving the restaurant starved of necessary cooling.
The Cycle of Overcooling
If the shared thermostat is located in the restaurant, the system will run continuously to combat the heat from the kitchen. Because the ductwork is not balanced, the adjacent retail space receives a non-stop supply of chilled air. The boutique freezes, while the restaurant barely maintains a tolerable temperature. This dynamic forces the compressor to run without cycling off, drastically reducing the lifespan of the equipment.
The Threat of Frozen Coils
Restricted or imbalanced airflow over the system's interior components can cause temperatures to drop too low mechanically. An RTU requires a specific volume of warm return air passing over the evaporator coil to keep the refrigerant from dropping below freezing. If dampers are manually closed by freezing retail tenants trying to block the air, or if the ductwork is poorly designed, the system loses that vital airflow.
During a peak Louisiana summer, this lack of airflow combined with high humidity directly results in ice formation. The moisture in the air condenses on the freezing coils and turns to solid ice, eventually causing a frozen evaporator coil. Once the coil freezes completely, airflow stops entirely, leading to a complete system shutdown for both tenants right in the middle of the business day.
The Limitations of Generic Shared Ductwork Layouts
The root cause of these distribution problems almost always traces back to the original construction of the building. Strip malls are frequently constructed as large, open-plan shells with generic duct layouts designed for a single type of tenant—like a large furniture showroom or a grocery store. The ductwork is sized and routed to deliver a uniform blanket of air across a massive, undivided space.
When that property is later subdivided for diverse businesses, the physical walls go up, but the air distribution network often remains unmodified. This creates an immediate bottleneck. You cannot simply build a wall down the middle of a large room and expect the existing commercial ductwork to adapt to the new layout automatically.
Common failures of unmodified shared ductwork:
• Lack of static pressure controls: When air is forced into high-demand areas without proper relief, it creates pressure imbalances that strain the blower motor.
• Missing return air pathways: Subdivided walls often block the path for warm air to return to the RTU, creating stagnant, hot zones in enclosed spaces.
• Absence of volume dampers: Without physical dampers inside the ductwork, there is no way to restrict airflow to the cooler retail side while increasing it to the hot restaurant side.
• Inadequate ventilation rates: Commercial kitchens require heavy makeup air to replace what exhaust hoods pull out; generic retail ductwork cannot support this volume.
Modifying the tenant mix necessitates adapting the air delivery system. Trying to force conditioned air into high-demand areas without proper static pressure controls is a losing battle. The physical limitations of the ductwork must be addressed to achieve any level of lasting comfort.
Implementing Commercial HVAC Zoning to End the Temperature Tug-of-War
The professional solution to shared-system imbalances is commercial HVAC zoning. Zoning separates a single mechanical system into independently controlled areas, allowing a single RTU to deliver different amounts of cooling to different parts of the building simultaneously. This permanently ends the thermostat war by giving each tenant control over their specific environment.
The process relies on motorized zone dampers installed directly inside the ductwork branches. These dampers act like traffic signals for your airflow. They open and close based on real-time demand from specific areas. If the restaurant is experiencing a massive heat spike during the lunch rush, the dampers serving the kitchen open wide. If the retail boutique next door is already at a comfortable 72 degrees, the dampers serving that space restrict the airflow, preventing overcooling.
Multiple thermostats are installed—one in each distinct zone. These thermostats communicate with a central control panel, which acts as the brain of the operation. The panel calculates the total demand and manages the RTU's output efficiently. If only one zone requires cooling, the panel ensures the equipment delivers exactly what is needed without wasting energy on empty or already-cooled spaces.
A critical component of this setup is the bypass damper. When dampers close off air to certain zones, the static pressure inside the main trunk line increases rapidly. A bypass damper safely manages this excess air pressure by looping a portion of the conditioned air back into the return duct. This protects the blower motor from burning out and ensures a smooth, quiet operation, which is a vital consideration during any AC installation in Hammond.

The Professional Process for Achieving Perfect Air Balance
Fixing a severely imbalanced commercial space requires precise engineering and diagnostic testing. Guesswork and manual damper adjustments will only move the problem from one room to another. In our years of providing commercial HVAC solutions across Metairie and Hammond, the team at Cypress Cooling Company has found that working with professionals who have direct, proven experience resolving complex load-balancing issues ensures the system is modified correctly the first time.
Here is the professional process for restoring balance to a shared commercial environment:
1. Conducting Comprehensive Heat Load Calculations: The first step is assessing the specific sensible and latent heat loads for each distinct tenant space. This involves calculating the heat generated by specific equipment (like fryers or refrigeration racks), the lighting density, the occupancy levels, and the building's exposure to the sun. This data dictates exactly how much air volume (CFM) each space requires.
2. Evaluating Existing Ductwork and Static Pressure: Technicians inspect the current duct layout to measure static pressure capabilities. They identify bottlenecks, undersized trunk lines, and areas where air is taking the path of least resistance. This evaluation determines what physical modifications are necessary before zoning components can be added.
3. Installing and Calibrating Motorized Zone Dampers: Once the layout is optimized, motorized dampers are installed within the duct branches. A central control panel is mounted, and independent thermostats are wired into each tenant space. The bypass damper is also installed and calibrated to handle pressure relief when specific zones shut down.
4. Testing Airflow at Individual Registers: The final step is rigorous testing. Technicians use professional diagnostic tools, such as flow hoods and manometers, to measure the exact volume of air exiting every single register in the building. They adjust the system until the airflow meets ASHRAE commercial ventilation standards, guaranteeing that the restaurant gets its necessary volume without freezing out the boutique next door.
This systematic approach is the only way to guarantee long-term performance. For property managers handling multiple tenants, relying on professional Hammond HVAC services to execute this process eliminates constant complaints and protects the mechanical lifespan of the rooftop units.
Frequently Asked Questions About Commercial Cooling Imbalances
Why is one commercial tenant hot and another cold?
This happens because adjacent spaces generate completely different levels of heat, but the air conditioning system is treating them as one large room. Differences in internal heat generation—like a kitchen full of ovens versus a showroom with LED lighting—create wildly different cooling demands. When shared thermostats are located in the wrong zone, or when generic ductwork delivers imbalanced airflow, one side will inevitably freeze while the other overheats.
How does commercial HVAC load balancing work?
Commercial load balancing measures the specific cooling demand of each distinct area and adjusts the physical air distribution to match that demand perfectly. Technicians adjust physical volume dampers inside the ductwork to restrict airflow to cooler areas and increase it to hotter zones. This process ensures the RTU operates within safe static pressure limits while delivering precise comfort to every tenant.
Can you zone an existing commercial HVAC system?
Yes, retrofitting an existing rooftop unit for zoning is highly common in mixed-use spaces. The process requires installing motorized dampers inside the existing ductwork, adding a central control panel, and wiring additional thermostats for each new zone. This retrofit is often much more cost-effective than installing entirely new, separate RTUs for each individual tenant.
How do you fix uneven cooling in an office building or strip mall?
The most permanent fix involves professional airflow testing and air balancing to redirect the conditioned air. If the spaces have drastically different uses, upgrading the ductwork to a zoned system is the best approach. Additionally, addressing ductwork leaks, clearing restrictions, and ensuring proper return air pathways are vital steps in fixing uneven cooling.
What happens when a restaurant and retail store share an RTU?
Because the restaurant generates massive amounts of sensible and latent heat, its high demand causes the shared unit to run continuously. As a result, the retail store receives an excess of cold air and quickly becomes uncomfortably cold. Without proper ventilation controls and zoning, moisture, humidity, and cooking odors can also migrate freely between the two spaces.
Restore Comfort and Fairness to Your Commercial Property
Understanding exactly why a shared system fails is the first step toward ending thermostat wars in Hammond retail centers and strip malls. When tenant-specific heat loads are ignored, no amount of standard maintenance will force a generic duct layout to cool a commercial kitchen and a quiet boutique evenly. The physics of sensible and latent heat simply demand a more tailored approach to air distribution.
Property managers and business owners can rest assured that commercial HVAC zoning provides a permanent, fair solution for all tenants. By separating a single system into independently controlled areas, you protect the mechanical lifespan of your equipment while ensuring every business operates in a comfortable environment. Schedule a professional assessment of your shared commercial systems today to evaluate your ductwork, calculate your true heat loads, and implement a balancing strategy that works for everyone under your roof.
OUR CLIENTS HAVE TO SAY ABOUT US



Service areas
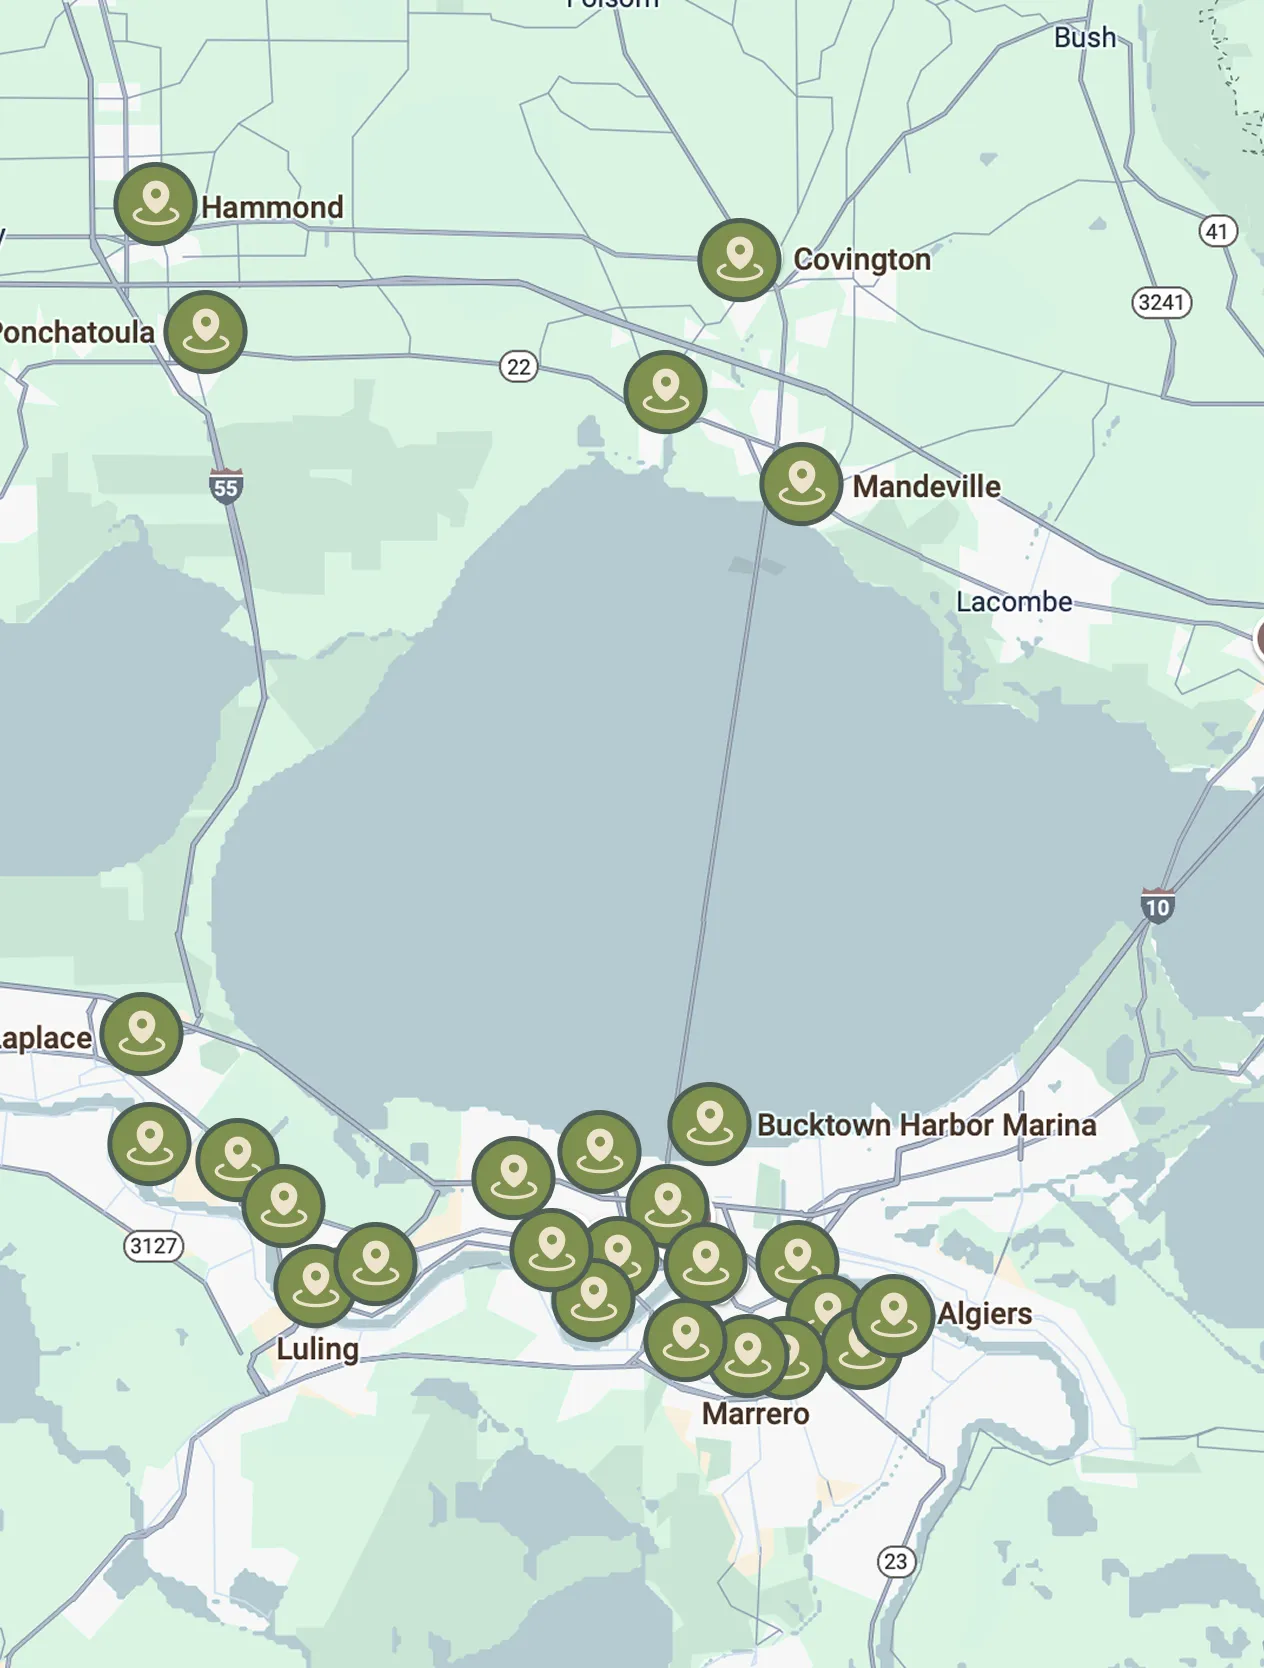
Our service areas are designed to meet the diverse needs of our clients. We focus on providing exceptional service and ensuring customer satisfaction in every location we operate.