
Deciding on a Ductless Mini-Split for Your Metairie Garage Conversion
.webp)

The Myth of the 'Simple' Garage Cooling Extension
Treating a newly renovated space like just another bedroom is a common misconception that our team at Cypress Cooling Company encounters constantly. It inevitably leads to hot, uncomfortable rooms and overworked HVAC units. If you are deciding on a ductless mini-split for your Metairie garage conversion, your first instinct might be to simply cut a hole in the ceiling and extend your home's existing central air system. After all, if the central unit cools the rest of the house, why wouldn't it cool the garage? However, a garage is not built with the same climate-controlled foundation as the rest of your house. In our years of retrofitting South Louisiana homes, we've seen how modifying current ductwork to accommodate this entirely new, uninsulated zone introduces significant mechanical and thermal challenges.
To explore the best air conditioning solutions and ensure your new space remains comfortable year-round, it helps to understand why dedicated cooling options often outperform traditional duct extensions. Instead of treating the garage as a simple add-on, homeowners must carefully evaluate the decision between forcing existing ductwork to do more and installing independent cooling equipment.
Why Garages Defy Traditional Cooling Logic
Most residential HVAC systems are engineered under a strict set of assumptions. The original installers calculated the exact square footage, the number of windows, and the quality of the insulation in your living areas. They matched the size of the air conditioning unit precisely to those numbers. A garage was never part of that mathematical equation. Because it was originally designed to house vehicles and withstand outdoor elements, it lacks the tightly sealed envelope that makes central air conditioning efficient.
When we see homeowners attempt to tie a garage into the main home's ductwork, they are asking a system designed for a specific volume of air to suddenly take on a massive additional burden. The result is rarely a comfortable garage; more often, our technicians are called out to fix a struggling central AC unit and a home with uneven temperatures. To make the right choice for your renovation, you have to look closely at the structural reality of the space you are trying to cool.
The Thermal Reality of a Converted Garage Space
To understand why cooling a garage is so difficult, you have to look at the structural and thermal differences between the main house and the garage space. Your living room, bedrooms, and kitchen are surrounded by walls packed with high-quality insulation. They have double-pane windows and weather-stripped doors designed to keep the outdoor climate exactly where it belongs: outside.
Your garage, on the other hand, is essentially a large, poorly insulated box. Our installation crews know that standard garage construction rarely includes the high R-value insulation found in interior living spaces. The exterior walls are often uninsulated, and the large garage door—even if it is insulated—still acts as a massive thermal bridge that allows outdoor heat to transfer directly into the room.
The Impact of Radiant Heat
The orientation of your garage plays a massive role in its thermal reality. South and west-facing garage walls absorb massive amounts of solar radiation throughout the afternoon. This heat is stored in the masonry, siding, and concrete floor, radiating into the space long after the sun goes down. During late summer, specifically as we push through August and into the back-to-school transition, these heat spikes maximize the thermal load on poorly insulated garage walls.
• Concrete slabs: Unlike raised foundations or insulated subfloors, concrete garage floors absorb and hold heat, radiating it upward into your newly converted space.
• Uninsulated ceilings: Many garages lack attic insulation above them, allowing the blistering heat from the roof to press directly down into the room.
• Air leaks: Garages are notoriously drafty, with significant air intrusion around the primary garage door track and side entry doors.
These structural differences create a completely unique thermal zone. The heat load in a garage fluctuates wildly compared to a standard interior hallway or bedroom. Managing this extreme heat load requires specialized cooling strategies that traditional central air systems simply cannot provide on their own.
Option 1: The Hidden Risks of Extending Existing Ductwork
Given the extreme thermal challenges of a converted garage, the most common first thought is still the most problematic: extending the home's central AC. While it seems like the path of least resistance, our team warns against this approach because it carries severe mechanical and efficiency risks. Tying a high-load room into an existing central system almost always ends in frustration and compromised comfort.
The Problem: You notice your home's central AC runs constantly, yet the new garage space remains stubbornly warm. Meanwhile, the bedrooms and main living areas suddenly feel less comfortable, and the airflow from your vents seems significantly weaker than it used to be.
The Cause: Central AC units are sized specifically for the original square footage of the house. By extending existing ductwork into a new, high-load room, you alter the system's static pressure. Think of your ductwork like a plumbing system; if you add another major pipe to the line without increasing the water supply, the pressure drops everywhere. Pushing air into the garage causes pressure imbalances, stealing vital airflow from the rest of the house. Furthermore, the thermostat is located in the main house. Once the main house cools down, the thermostat shuts off the system, completely ignoring the fact that the garage is still sweltering.
The Solution: Instead of risking premature system failure and increased wear and tear on the main compressor, the solution lies in decoupling the garage's cooling needs from the main house. Forcing an undersized compressor to run continuously to compensate for the lost pressure will dramatically shorten its lifespan. Recognizing these hidden risks is the first step toward a more reliable, effective cooling strategy.
Battling Extreme Latent Heat and Humidity
Cooling a space is only half the battle; the other half is removing moisture from the air. In HVAC terms, temperature control is known as "sensible heat" removal, while humidity control is known as "latent heat" removal. Latent heat is the true enemy of comfort in South Louisiana retrofits. You can lower the temperature in a room to 70 degrees, but if the humidity remains at 70 percent, the space will feel clammy, sticky, and deeply uncomfortable.
Because a garage is not originally sealed or vapor-barriered like a main house, it suffers from severe moisture intrusion. Every time the garage door opens, or simply through the porous concrete floor, humidity floods the space. This makes latent heat management absolutely critical for any Metairie home upgrade.
The Short-Cycling Dilemma
An extended central AC system often fails to run long enough to properly dehumidify a garage. Air conditioners remove humidity by passing warm, moist air over a very cold evaporator coil. The moisture condenses on the coil and drains away. However, for this process to work, the system must run for long, sustained cycles.
Because August is typically the most humid and hottest month in our region, the latent heat load in a garage is immense. If your garage is tied to the main house, the thermostat in the hallway will sense that the interior of the home is cool and shut the system down after just ten or fifteen minutes. That is not nearly enough time to wring the heavy August humidity out of the garage air. The result is a cold, damp space that is prone to musty odors and secondary moisture issues. Even worse, if the system tries to overcompensate by running constantly, you risk freezing the main coil entirely—a repair our late-summer emergency crews see frequently.
Option 2: The Advantage of a Dedicated Ductless System
When you recognize the structural and humidity challenges of a garage conversion, the mechanical solution becomes clear. A dedicated ductless mini-split is widely considered the superior choice for managing the unique thermal demands of retrofitted spaces. We consistently recommend these standalone systems because they are engineered specifically to handle isolated zones without interfering with the primary central air conditioning.
One of the most significant advantages of a ductless system is its use of a variable-speed compressor. Traditional central air conditioners operate on a single-speed basis: they are either running at 100 percent capacity or they are completely off. Variable-speed inverter technology, however, allows the mini-split to ramp its power up and down smoothly, much like the accelerator pedal in a car. This continuous, low-speed operation excels at removing latent heat without overcooling the room, keeping the humidity perfectly in check.
Independent Zoning and Installation
Beyond humidity control, a mini-split provides the massive benefit of independent zoning. You have complete control over the garage's temperature, completely separate from the main house. If you only use the conversion as a home gym for two hours a day, you can turn the mini-split on when you need it and set it back when you leave. This targeted cooling saves significant energy compared to forcing a central system to condition an empty room all day long.
Furthermore, our installation experts love that the physical installation is far less invasive. Tearing open ceilings, cutting through firewalls, and modifying structural joists to run new ductwork is messy and expensive. A mini-split installation typically requires only a small, three-inch hole through an exterior wall to connect the indoor air handler to the outdoor condenser. For homeowners focused on understanding mini-split installation and service, this minimal structural modification is a major advantage that keeps renovation timelines on track.
Side-by-Side Comparison: Extended Ducts vs. Mini-Splits
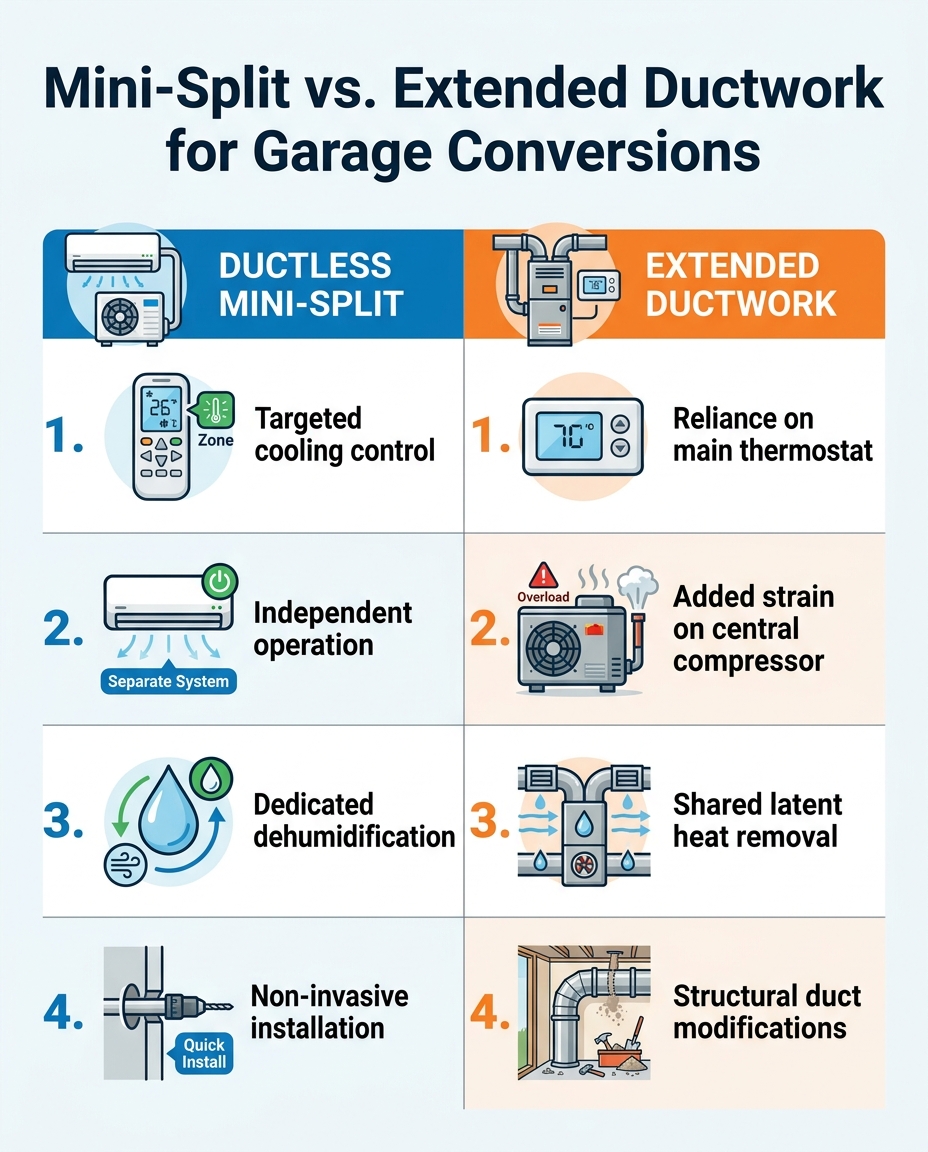
When you are deep in the planning stages of a renovation, seeing the facts laid out clearly can help finalize your decision. The comparison below highlights the stark differences between forcing your existing central system to do more and installing a dedicated system designed for the job.
• Cooling Effectiveness — Extending Existing Ductwork: Often struggles with the extra load; relies entirely on the main home's thermostat placement. — Ductless Mini-Split System: Offers targeted, independent control specific to the garage's unique heat load.
• System Strain — Extending Existing Ductwork: Risks overworking the main central AC compressor, leading to premature wear and failure. — Ductless Mini-Split System: Operates completely independently, protecting the lifespan of your primary home HVAC.
• Humidity Management — Extending Existing Ductwork: Poor latent heat removal due to short-cycling triggered by the main house thermostat. — Ductless Mini-Split System: Variable-speed compressors provide dedicated, continuous dehumidification.
• Installation Feasibility — Extending Existing Ductwork: Requires significant structural access, drywall removal, and complex duct modifications. — Ductless Mini-Split System: Non-invasive installation requiring only a small exterior wall penetration.
This side-by-side view makes it evident that while extending ducts might appear simpler on the surface, the long-term performance and protection of your home's primary mechanical systems heavily favor the ductless approach.

Why Professional Load Calculations (Manual J) Make or Break the Project
Regardless of which mechanical route you lean toward, the most critical step in any HVAC project is sizing the equipment correctly. Guessing at the required capacity based on square footage alone is a recipe for disaster, particularly in a retrofitted space. This is where an ACCA Manual J residential load calculation becomes mandatory.
A Manual J calculation is a scientific assessment of exactly how much heating and cooling a specific room requires. It factors in highly detailed variables that rule-of-thumb estimates ignore. A professional assessment evaluates the exact R-value of the insulation you plan to use, the size and direction of any new windows, the heat generated by occupants or electronics, and crucial regional weather data.
The Danger of Guessing the Load
Without a Manual J, you risk installing a system that is either undersized (which will run constantly and never cool the room) or oversized (which will short-cycle, failing to remove humidity). Cypress Cooling Company brings specialized local expertise in performing these precise load calculations, tailoring them specifically to South Louisiana's unique humidity challenges. We know firsthand that a garage in Metairie behaves very differently than a garage in a dry, temperate climate.
During a recent late-summer service call, our technicians encountered a situation where an improperly sized central system had been straining against an uncalculated thermal load. The excessive demand caused the system to overwork, ultimately requiring a complete evaporator coil replacement. While our team successfully replaced the evaporator coil in a timely and cost-effective manner, this kind of mechanical failure highlights why guessing at your cooling load is so risky. Custom sizing ensures your new space is perfectly comfortable without overworking existing equipment. For expert Metairie HVAC services, relying on accurate load calculations is the only way to guarantee long-term performance.
Finalizing Your Garage Cooling Strategy
As you move forward with deciding on a ductless mini-split for your Metairie garage conversion, the evidence points strongly in one direction. While extending your current ductwork might seem like a straightforward solution, the thermal reality of a garage makes a mini-split the safer, more effective choice. Protecting your main home's central AC unit from undue strain should be a top priority, and a dedicated system guarantees that your primary equipment remains safe.
Before you close up the walls, finalize your insulation, or paint the newly hung drywall, it is vital to have a clear mechanical plan in place. We encourage homeowners to get a professional evaluation to ensure the space will be as comfortable as they envision. To secure a clear, objective comparison of cooling effectiveness, system strain, and installation feasibility, reach out to our team to explore a dedicated ductless mini-split system today.
Frequently Asked Questions
Can I put a mini split in my garage?
When our customers ask this, our answer is an emphatic yes. Installing a mini-split in a garage is highly recommended for converted living spaces. Because garages lack the standard insulation and ductwork of a main house, they require independent climate control to manage extreme temperature fluctuations. A mini-split provides targeted cooling and heating without straining your home's primary central air system. The installation is minimally invasive and allows you to control the garage temperature completely independently.
Is it better to extend ductwork or get a mini split?
Getting a mini-split is almost always better than extending existing ductwork for a garage conversion. Extending ducts alters the static pressure of your central system, which can reduce airflow to your bedrooms and overwork your main compressor. A mini-split avoids these mechanical risks entirely while providing superior humidity control. It also allows you to cool the garage only when you are using it, saving energy overall.
How many BTU mini split do I need for a 2 car garage?
A standard two-car garage typically requires a mini-split ranging from 12,000 to 18,000 BTUs, but this is only a rough estimate. The exact sizing depends heavily on the quality of your insulation, the direction the garage faces, and the local climate. To ensure the unit effectively removes humidity without short-cycling, a professional ACCA Manual J load calculation is required. Guessing the BTU requirement often leads to poor comfort and wasted energy.
Does a mini split dehumidify a garage?
Yes, a mini-split is exceptionally good at dehumidifying a garage space. Most modern mini-splits utilize variable-speed inverter compressors that can run at lower speeds for longer periods. This continuous operation pulls significant amounts of latent heat (moisture) out of the air without making the room uncomfortably cold. Proper dehumidification is crucial in converted garages to prevent musty odors and protect your newly finished interior.
Will adding my garage to my central AC void my equipment warranty?
Modifying your existing ductwork to add a significant new thermal load can potentially void your central AC warranty. Manufacturers specify that their equipment must be installed and operated according to proper load calculations and design limits. If adding the garage causes the compressor to fail due to excessive strain or improper static pressure, the manufacturer may deny the warranty claim. Installing a dedicated mini-split avoids this risk entirely.
How does late-summer humidity affect garage cooling requirements?
Late-summer humidity drastically increases the latent heat load that an HVAC system must manage in a garage. Because warm air holds more moisture, and garages are prone to air leaks, the cooling system must work twice as hard to remove that moisture before the room actually feels cool. This extreme humidity requires a system that can run long enough to dehumidify the space, which is why our technicians vastly prefer variable-speed mini-splits over single-speed central AC extensions during the humid August months.
OUR CLIENTS HAVE TO SAY ABOUT US



Service areas
Our service areas are designed to meet the diverse needs of our clients. We focus on providing exceptional service and ensuring customer satisfaction in every location we operate.